

Manufactured directly on-site for a flawless fit without crane access constraints. Whether you require heavy-duty equipment storage, a commercial site office, washroom ablution, or a secure workshop, our SmartSpace pods deliver architectural longevity with minimal environmental impact.
Unlike heavy shipping containers that trap condensation and require crane permits, SmartSpace units are manufactured directly on-site using architectural Light Steel Frame (LSF) engineering.
Assembled on your property without requiring 30-ton crane trucks or wide-load logistics. Fits effortlessly into tight side-yards, sloping plots, or secluded properties.
Constructed with cold-formed galvanised light gauge steel that will never rot, warp, twist, or degrade under harsh coastal marine environments.
High-grade insulation regulates internal temperatures during scorching summer heat and cold winter nights, preventing inside condensation completely.
Pre-approved by eco-friendly and wildlife developments across the Western Cape due to zero wet-concrete waste and sensitive, low-impact footprint foundations.
Available with heavy-gauge roll-up doors (Charcoal or Cream) or heavy-duty timber security doors with keyed deadlock systems for valuable tools and gear.
Easily paired with our solar inverter packages and rainwater harvesting systems for fully autonomous, self-sustaining remote operation anywhere.
Comprehensive build details and structural specifications for the SmartSpace Storage Series.
| Available Footprints | 8.1 m² (2.7m W × 3.0m L) | 16.2 m² (2.7m W × 6.0m L) |
|---|---|
| Internal Ceiling Height | 2.4m – 2.7m clear clearance (depending on Mono vs 35° Gable roof selection) |
| Structural Frame | Cold-formed Galvanised Light Steel Frame (LSF) engineered to SANS 517 building codes |
| Roofing Profile | Choice of sleek Mono Pitch or 35° Gable Pitch with architectural Colorplus/Chromadek steel sheeting |
| External Cladding | Durable weatherproof composite wall panels with UV-stable architectural finish in charcoal or cream |
| Access & Doors | Heavy-duty 2.4m industrial roll-up shutter or heavy-duty single access entrance door with deadbolt |
| Flooring Substructure | Engineered structural steel chassis with moisture-resistant high-load flooring board |
| Plumbing & Ablution | Optional integrated porcelain toilet suite with hand wash basin and pre-installed waste connections |
| Manufacturer Warranty | Backed by La Cock Signature Homes premier craftsmanship and structural guarantee |
| Official Documents | Download Leaflet (PDF) View & Sign Sales Agreement |
Need dedicated site facilities or specialized workshops? Explore our sibling SmartSpace pod units.

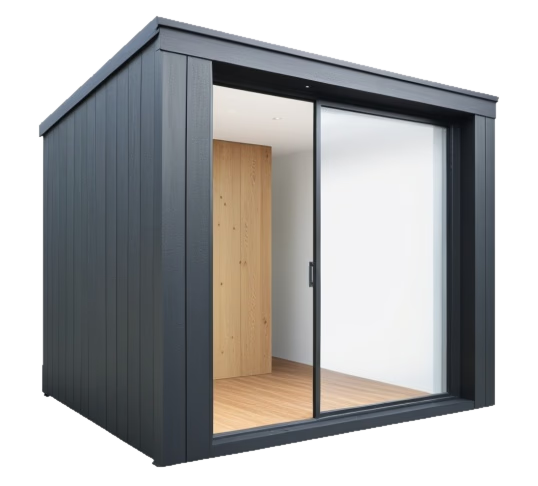
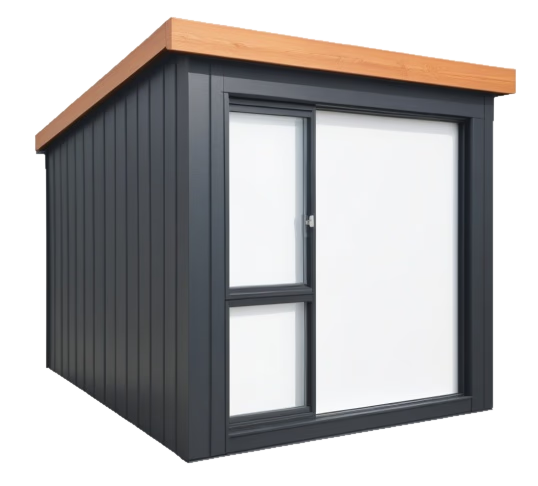
Want to see how your modular pod will look with custom finishes, colours, and window configurations? Launch our interactive DreamSpace 3D Visualizer and bring your space to life.
Tell us your site location and selected options. Our engineering team will supply an itemized pricing breakdown within 24 hours.
8 Ferox Street, Aloe Park, Albertinia, 6695, Western Cape
Direct: +27 76 486 2942 | Email: info@lcsh.co.za
12 Durban Drive, Helena Heights, Somerset West, 7130
Direct: +27 83 703 2907 | Esteban Smit
Direct Sales & Regional Consultations
Direct: +27 79 913 5148 | Gideon Behrens
Blockhouse Manor, B100 Boschkop Road, Pretoria
Inquiries: orders@lcsh.co.za