
“La Cock Signature Homes” has branded its modular homes as “SmartSpace”. These “SmartSpace” units are expertly constructed on-site, designed to offer maximum comfort and modern architectural style. With a minimal environmental footprint, they are approved by various nature and eco-friendly developments, ensuring they integrate seamlessly with natural surroundings.

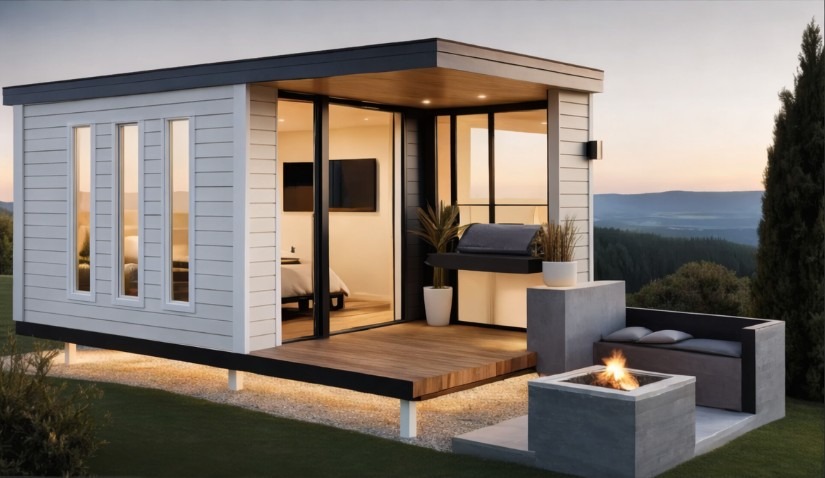
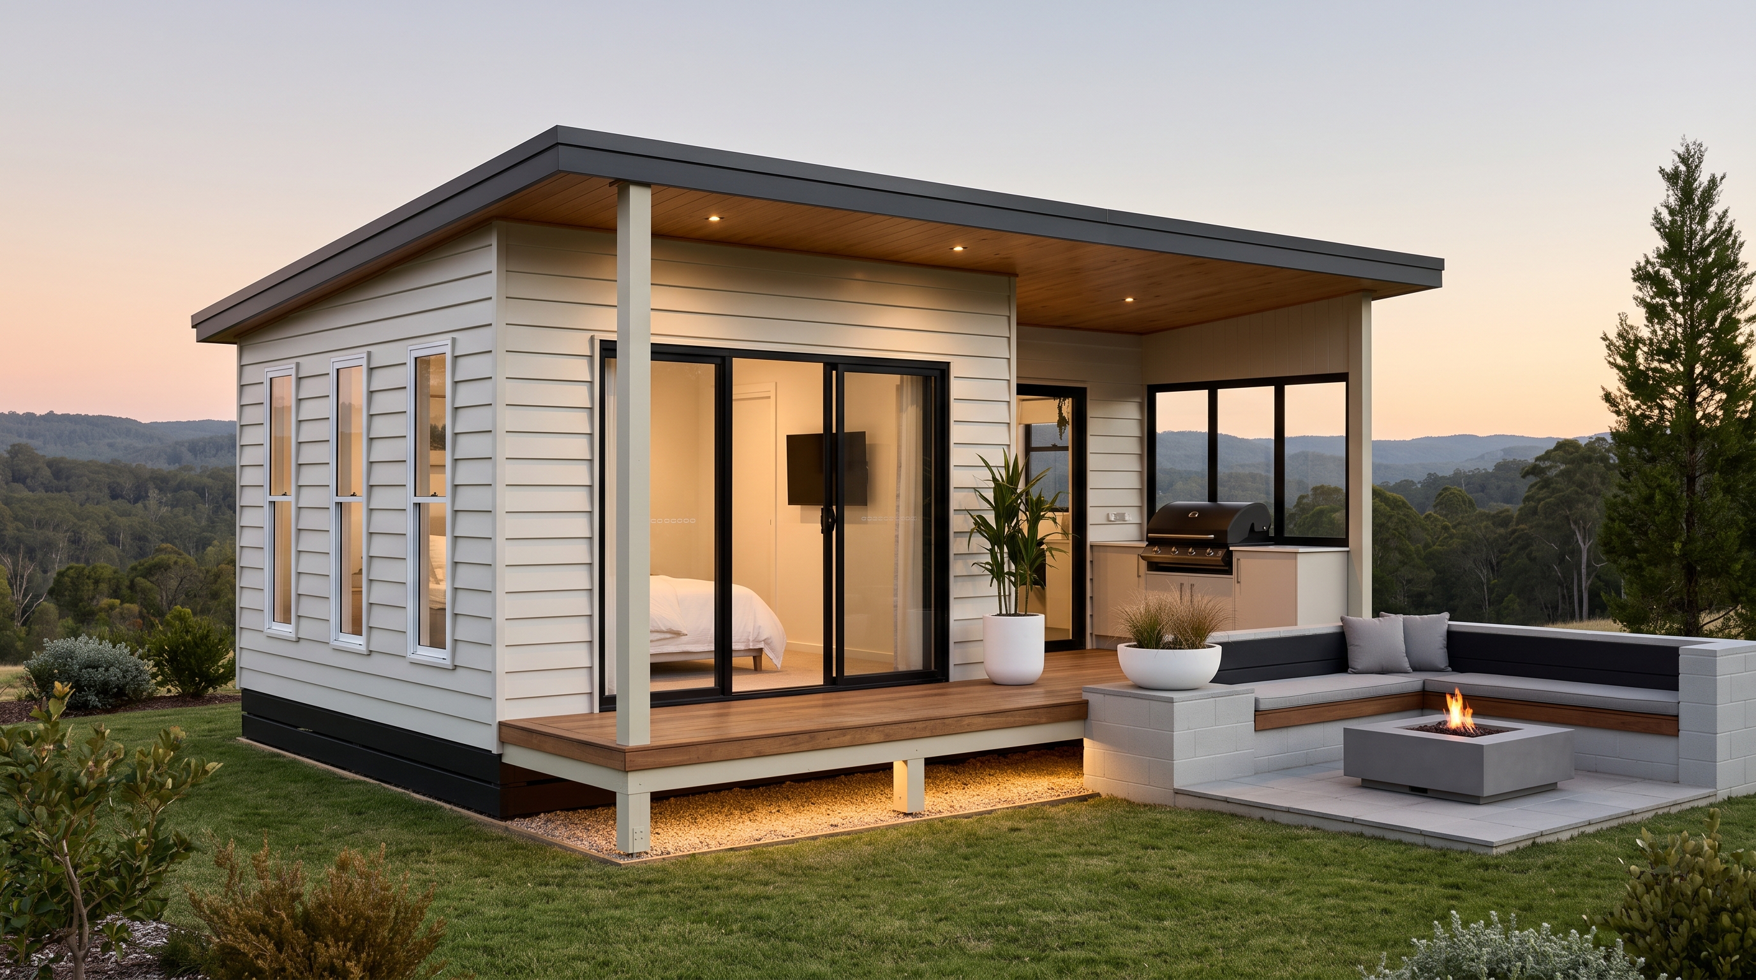
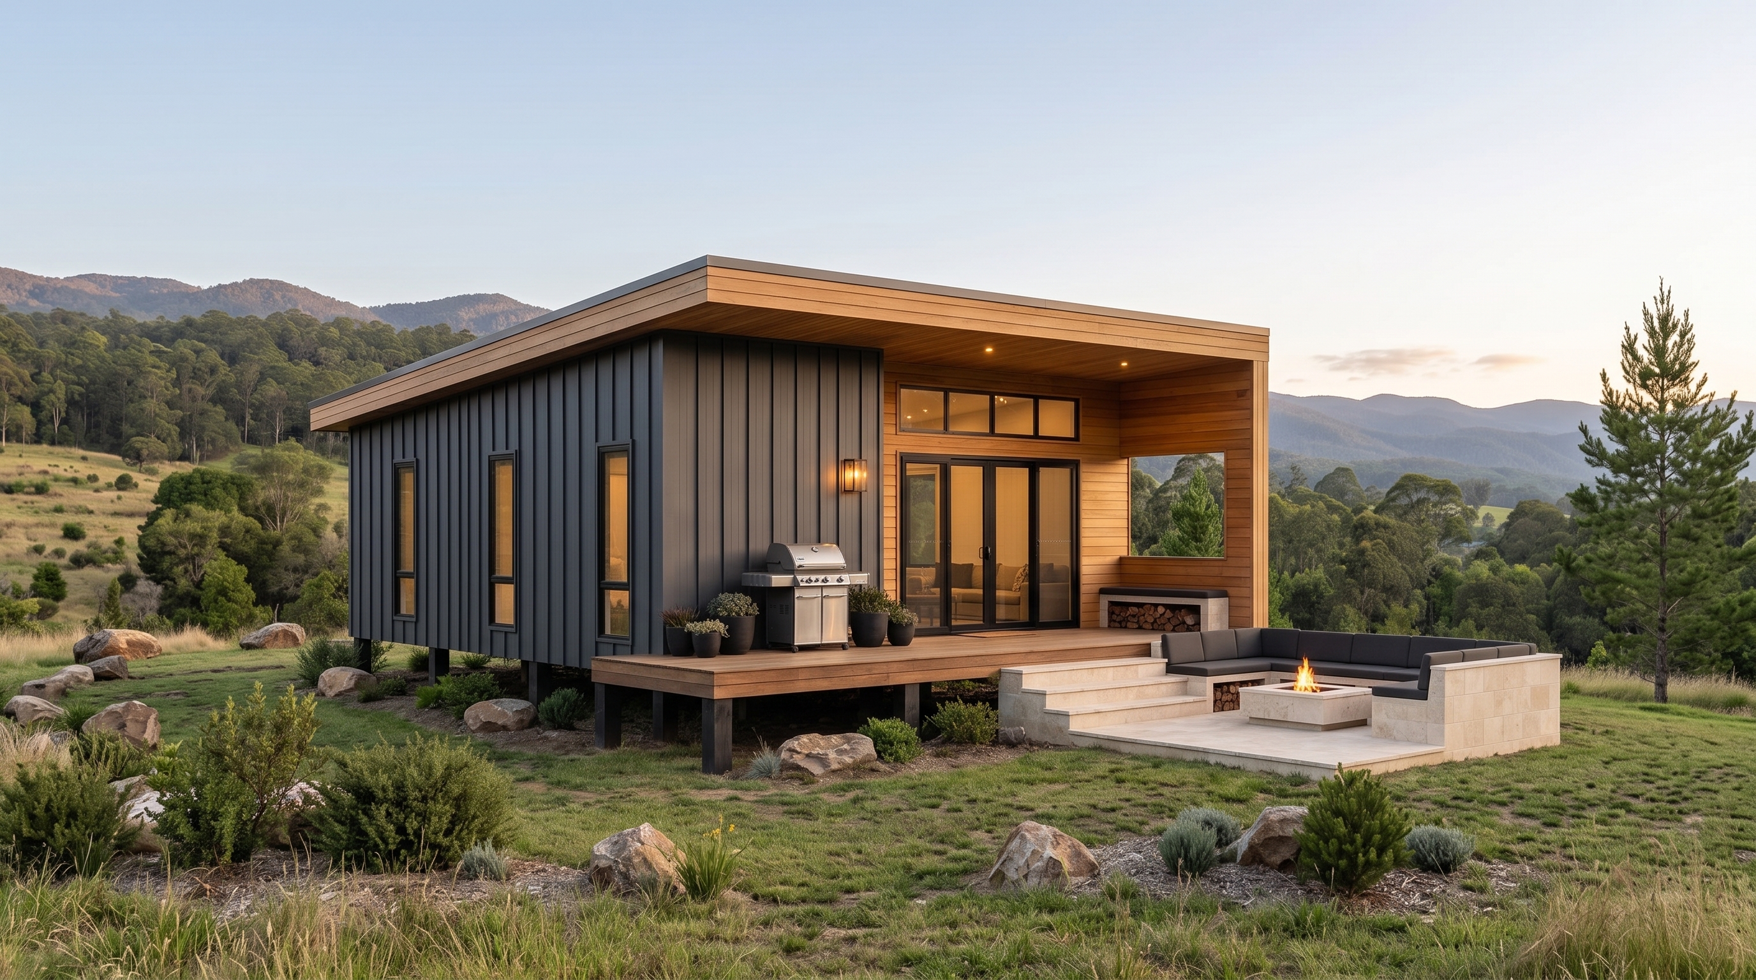
Engineered for swift delivery, superior thermal efficiency, and plug-and-play installation anywhere in South Africa.
High-performance thermal insulation, low-E glass options, and built-in provisions for off-grid solar, inverter backup, and gas geysers.
High ceilings, natural illumination, open-plan spatial ergonomics, designer joinery, and seamless indoor-outdoor verandah integration.
Off-site precision manufacturing delivered nationwide and assembled in weeks, avoiding weather delays and neighborhood disruption.
Transparent itemized pricing with modular expansion paths — start with a cozy pod today and add modules as your budget grows.
Watch how our CAD-modeled Light Steel Frame (LSF) skeleton evolves from raw precision steel into a fully insulated, luxury turnkey residence in just 48 hours.
Computer-modeled light steel framework cut with laser accuracy to ensure structural perfection.
Breathable weather wraps and dense cavity batts deliver optimal thermal comfort summer and winter.
Assembled on site with zero messy wet masonry, eliminating months of contractor delays and site damage.
Fully compliant with South African national building regulations and approved for eco-developments.
Precision-engineered living pods tailored for personal sanctuaries, guest dwellings, family living, or high-yield rental returns.

Compact, highly functional micro-dwelling with full kitchenette, en-suite bathroom, and open living zone. Approved for eco-estates and rural retreats.

Features a private acoustic-partitioned bedroom, contemporary en-suite bathroom, and living/dining space with large sliding windows.

Optimized ergonomic workspace and consulting suite equipped with kitchenette, powder room, and dedicated client entry zone.

Designed for professionals seeking a quiet, insulated sanctuary on their property. Acoustic insulation, high-spec electricals, and panoramic glazing.

Expanded luxury layout offering generous living lounge, full chef kitchenette, private master suite, and optional covered patio connector.

Two synchronized modular pods joined by an architectural breezeway. Separates living and entertainment from sleeping sanctuaries.
Heavy-duty, weather-resistant mobile units engineered for commercial construction sites, industrial yards, and secure agricultural storage.
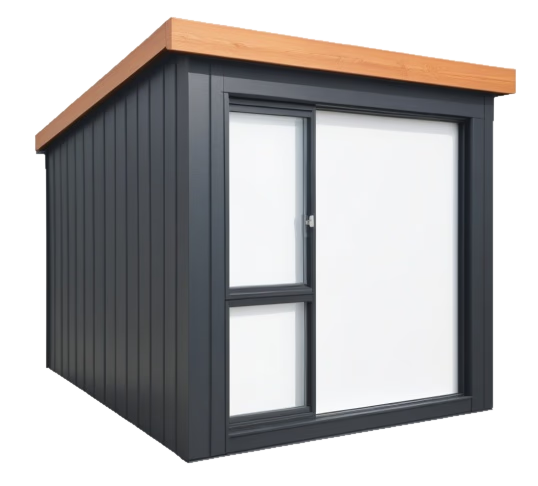
Durable, insulated commercial office or mobile management headquarters. Pre-wired with plugs and LED lighting.
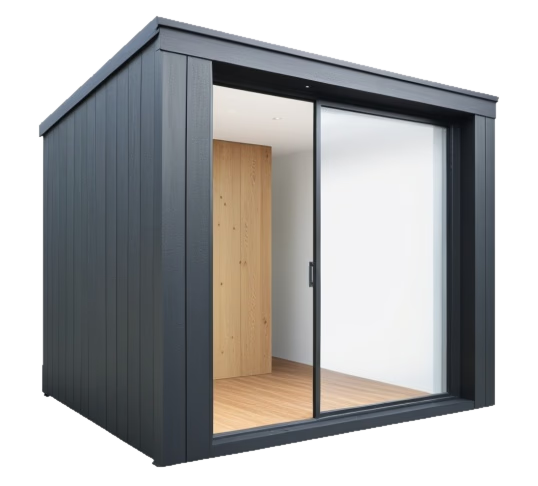
Hygienic, easy-to-clean site ablution pods equipped with industrial toilets, basins, and heavy-duty plumbing.

Secure 3m roll-up door container storage. Available in Charcoal and Cream finishes with high-security locks.

Secure on-site maintenance workshop with reinforced floors and heavy equipment racking capacity.
Bespoke conceptual architectural designs engineered on our Light Steel Frame platform. Customize any concept into your reality.


