Access verified engineering whitepapers, Light Steel Frame comparative assessments, thermal R-value specifications, modular unit brochures, and itemized finishing schedules.
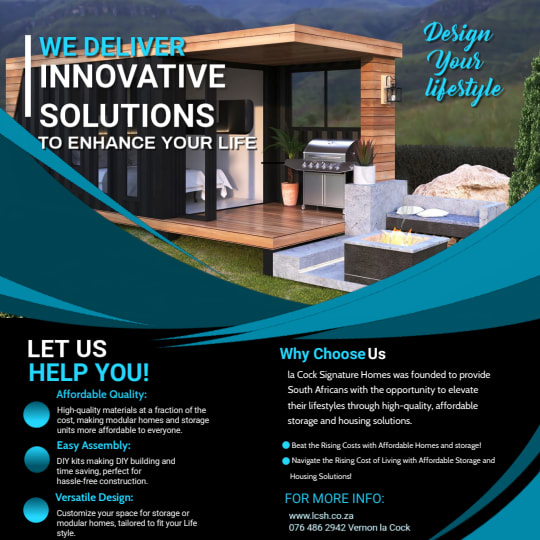 Modular Living
PDF
Comprehensive overview of precision pre-engineered modular residences, turnkey architectural layouts, fast-track foundations, and eco estate compliance.
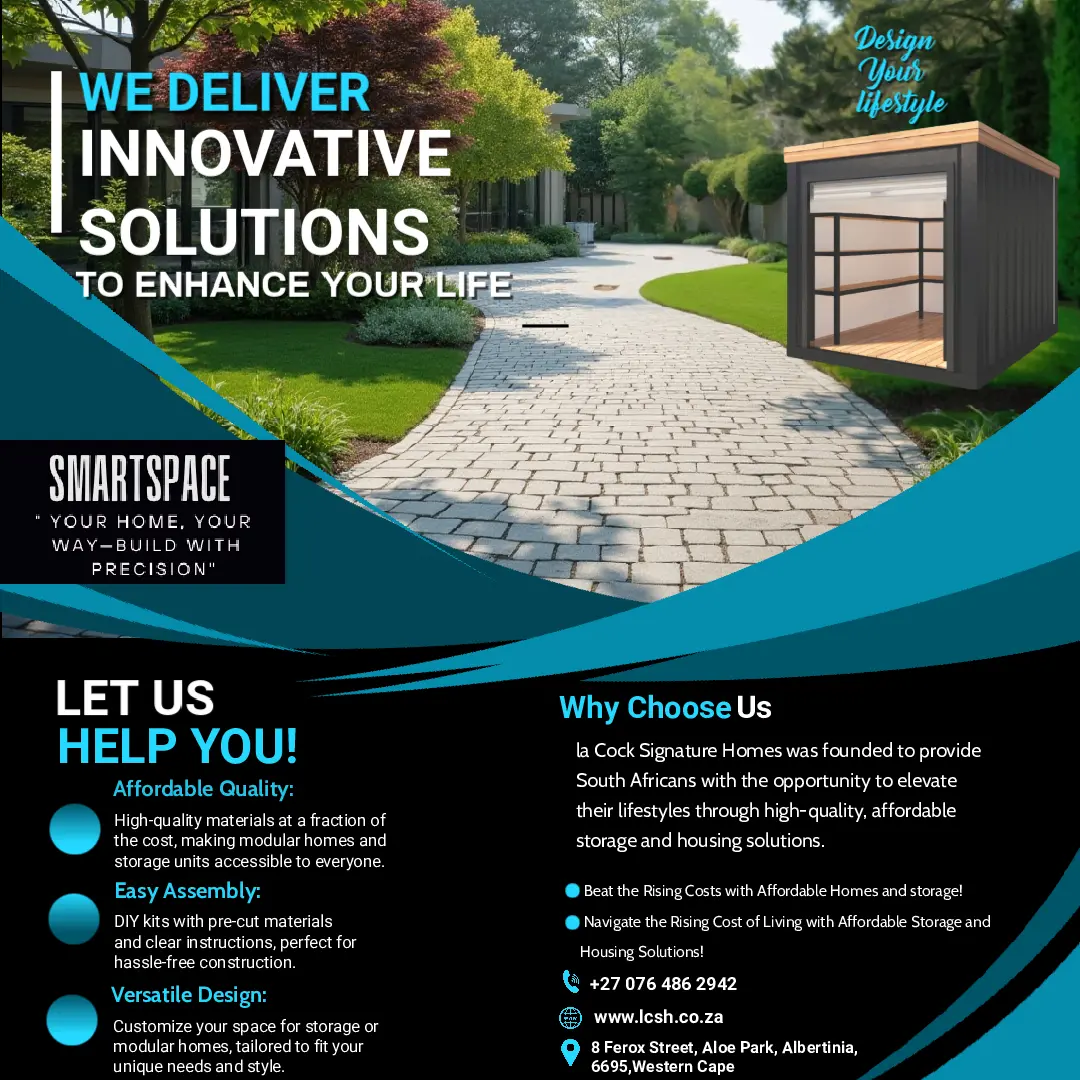 Storage Solutions
PDF
Industrial and residential cold-formed steel storage units with high-security roll-up doors, weather seals, anti-condensation roofs, and modular expansion.
 Pricing Guide
PDF
Itemized pricing schedule covering base shells, turnkey electrical, plumbing, sanitaryware fixtures, and national on-site erection options.
 Finishing Schedule
PDF
Detailed architectural material specification covering floor coverings, interior claddings, exterior cladding tiers, paint systems, and window glazing.
Unit B Schedule
PDF
Dedicated finishes document for the popular 6m × 7.2m Plan B dual-module residence, detailing open-plan kitchen cabinetry, bathroom suites, and insulation.
 Whitepaper
PDF
Authoritative engineering whitepaper analyzing seismic behavior, foundation point loads, erection speed, precision dimensional tolerance, and lifecycle savings.
 Comparative Study
PDF
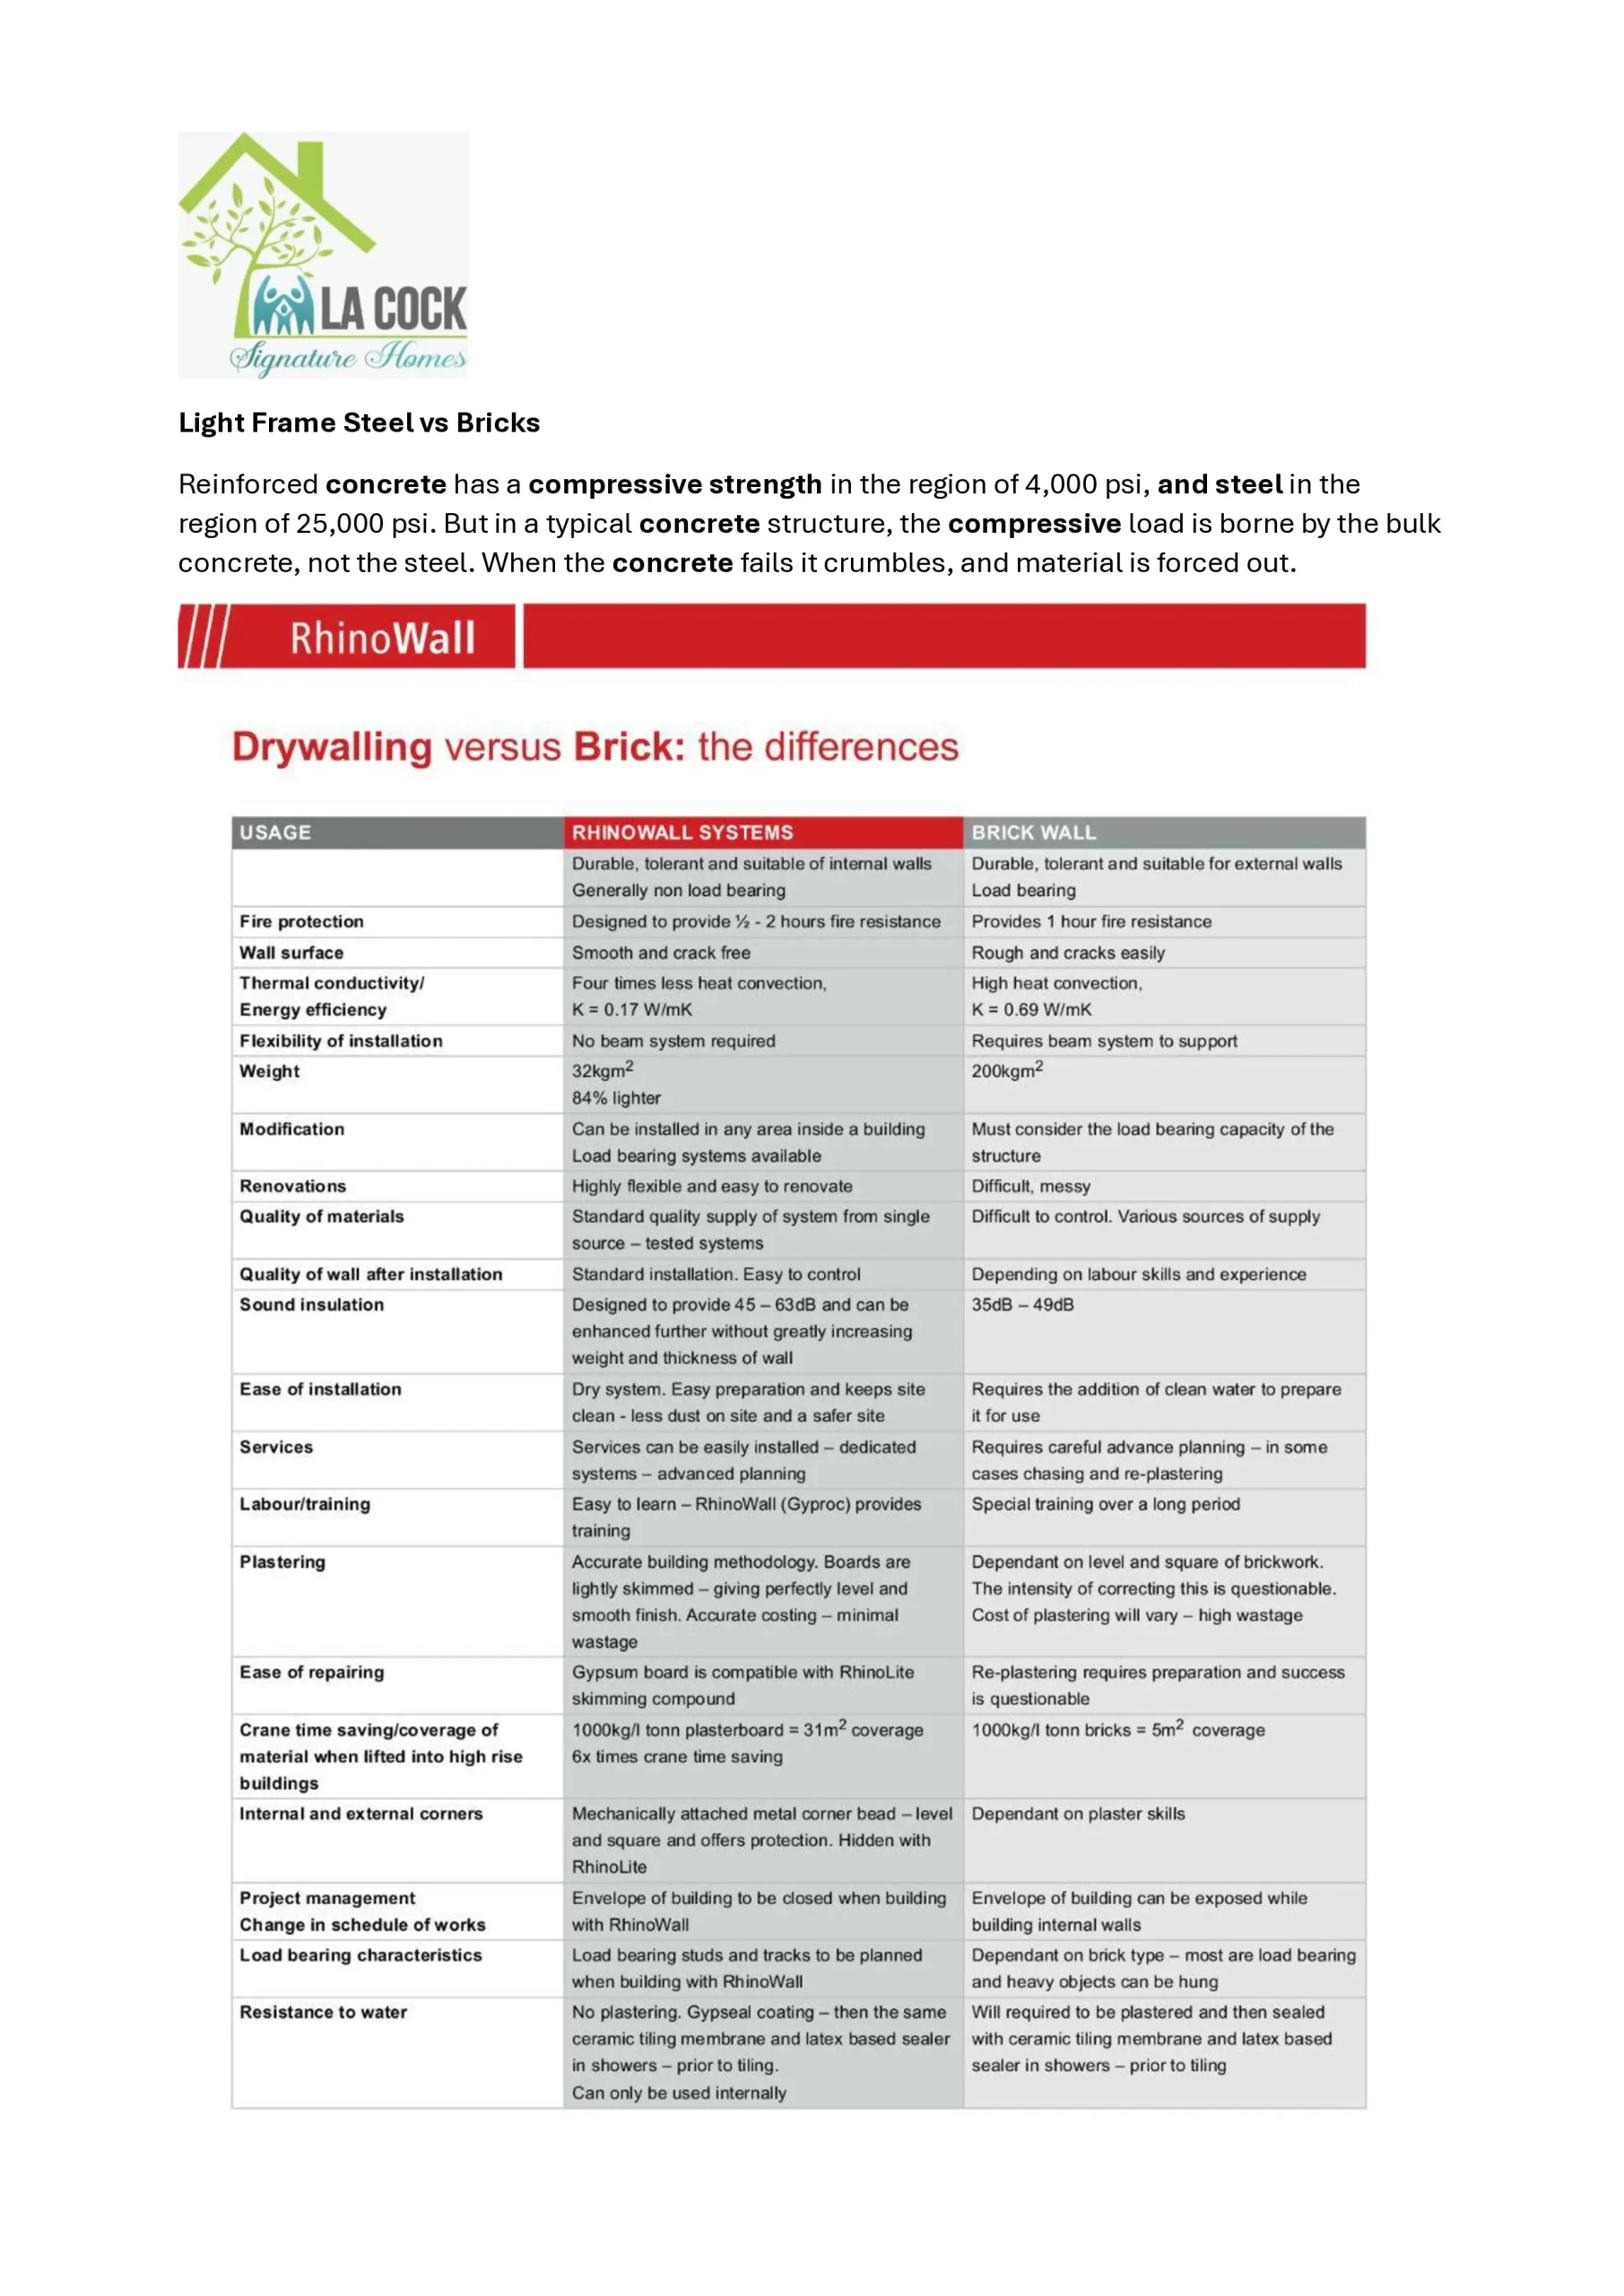
Side-by-side technical evaluation of multi-layered composite dry systems against standard double clay bricks in thermal resistance, acoustic damping, and wall thickness.
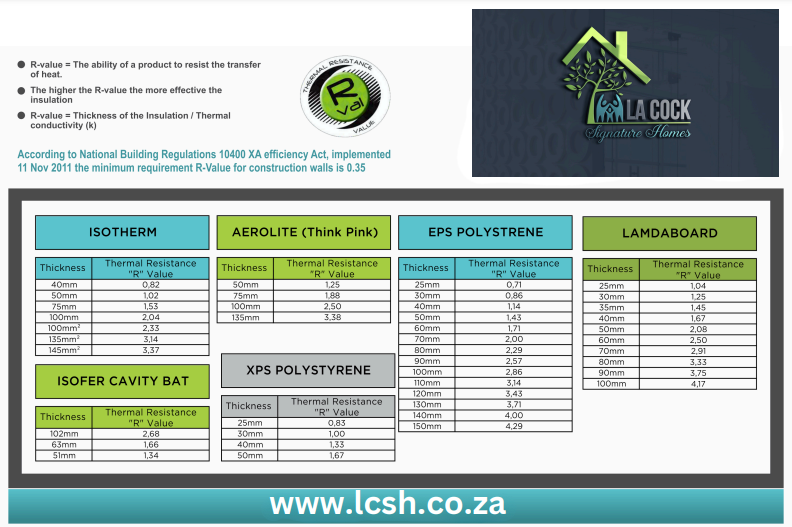 Thermal Efficiency
PDF
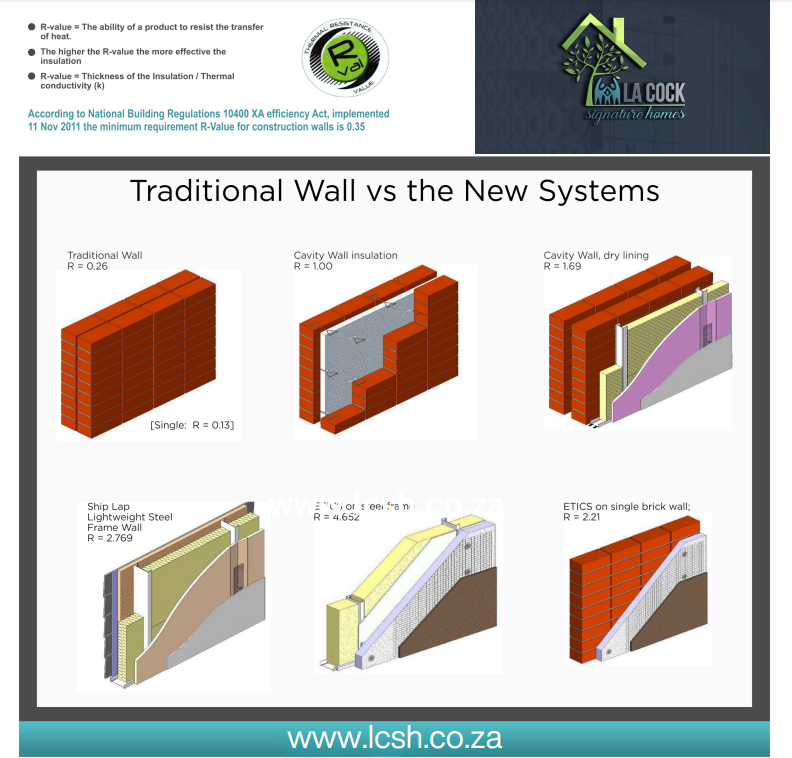
Thermodynamic performance metrics demonstrating up to 300% superior insulation retention, reduced heating/cooling loads, and full SANS 10400-XA compliance.
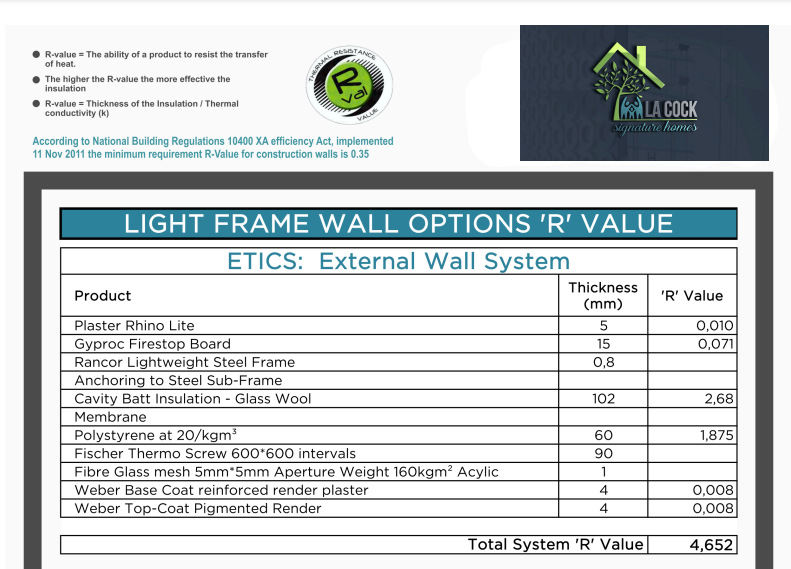 Architectural Cross-Section
PDF
Detailed architectural cross-section specifications showing magnesium oxide boards, moisture-resistant drywall, vapor membranes, and exterior fiber-cement claddings.
 Technical FAQ
PDF
Answers to critical client questions regarding municipal council submissions, engineered screw-pile foundations, coastal rustproofing, NHBRC warranties, and transport.
Explore each standard prefabricated model referenced across our engineering finishing schedules.
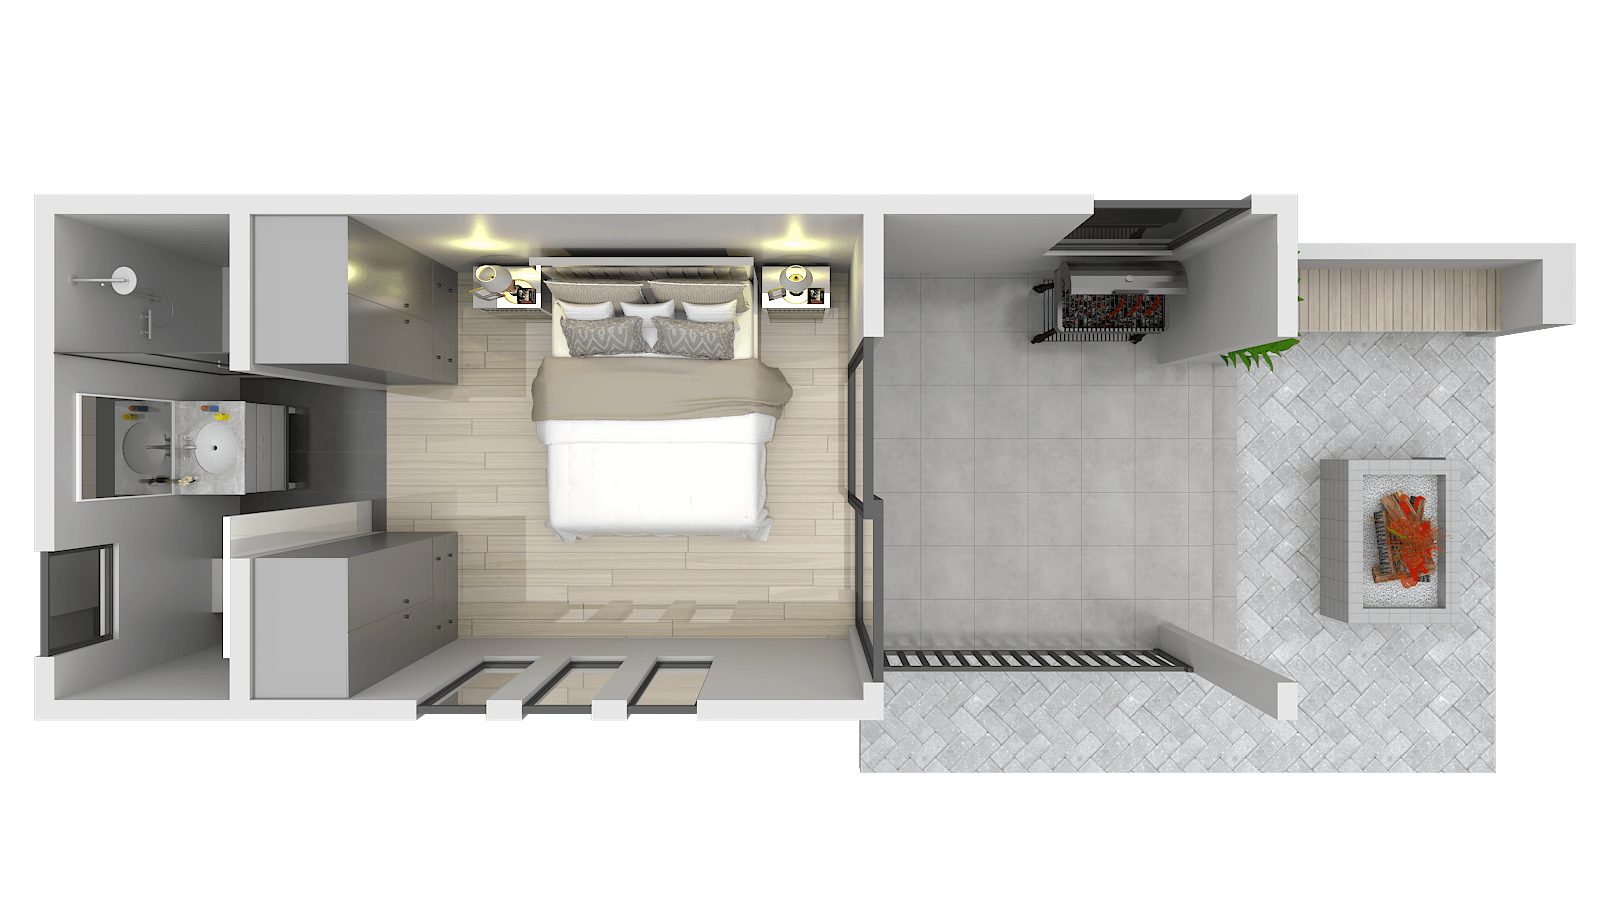
Perfect for garden flats, guest retreats, or Airbnb units with luxury open-plan bedroom & en-suite.
View Plan A Model →
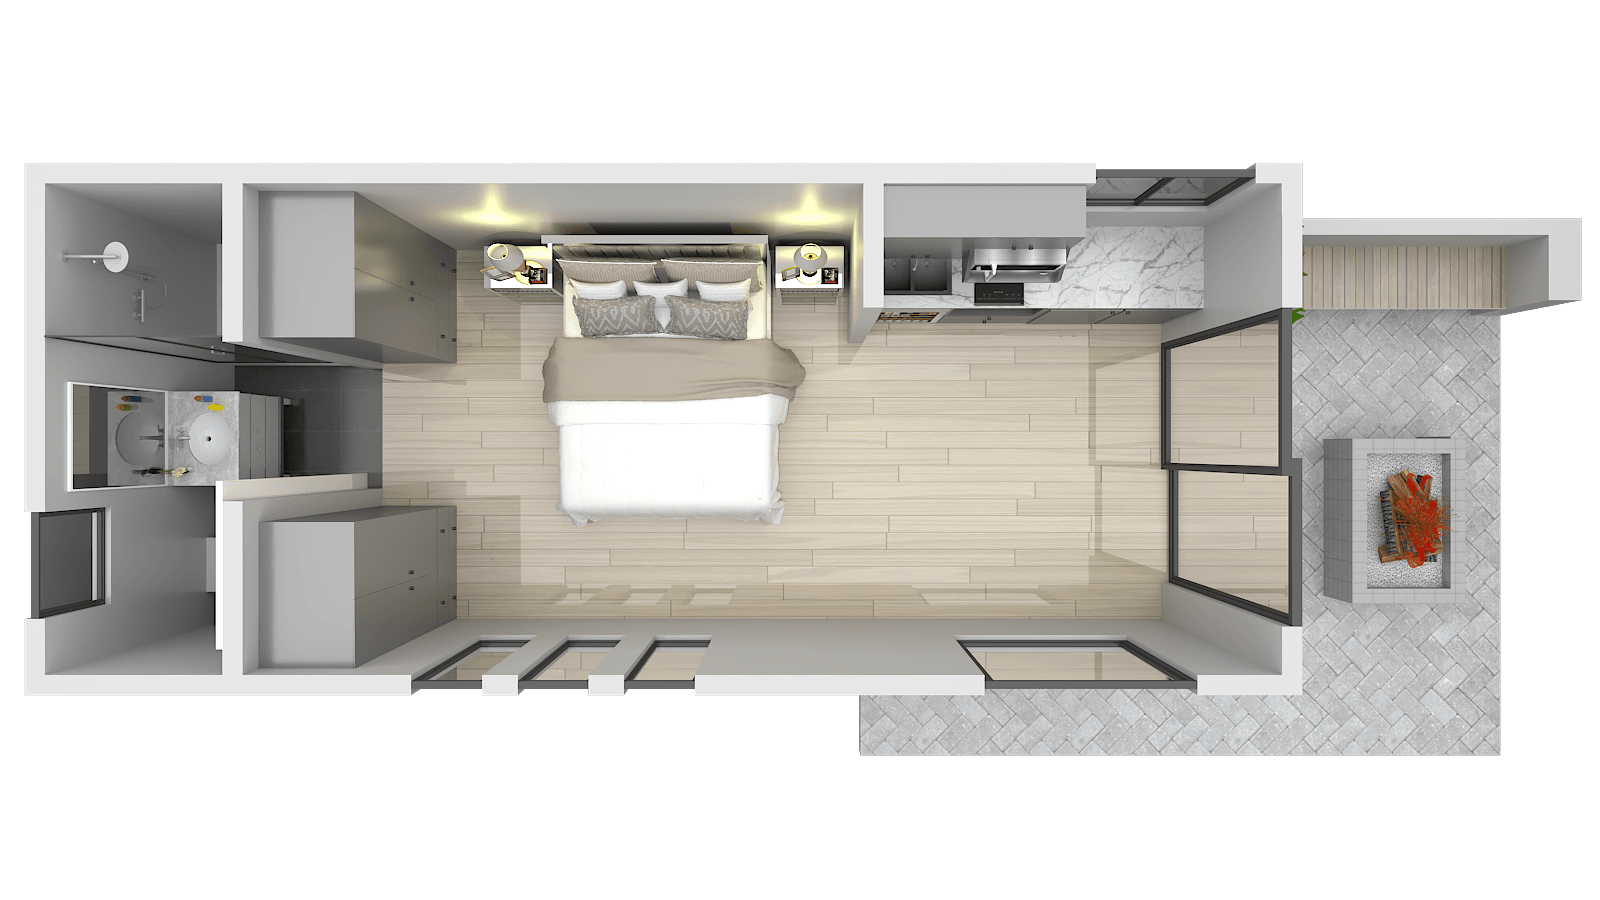
Dual-pod modular home with expansive lounge, fitted kitchenette, full private bathroom, and large bedroom.
View Plan B Model →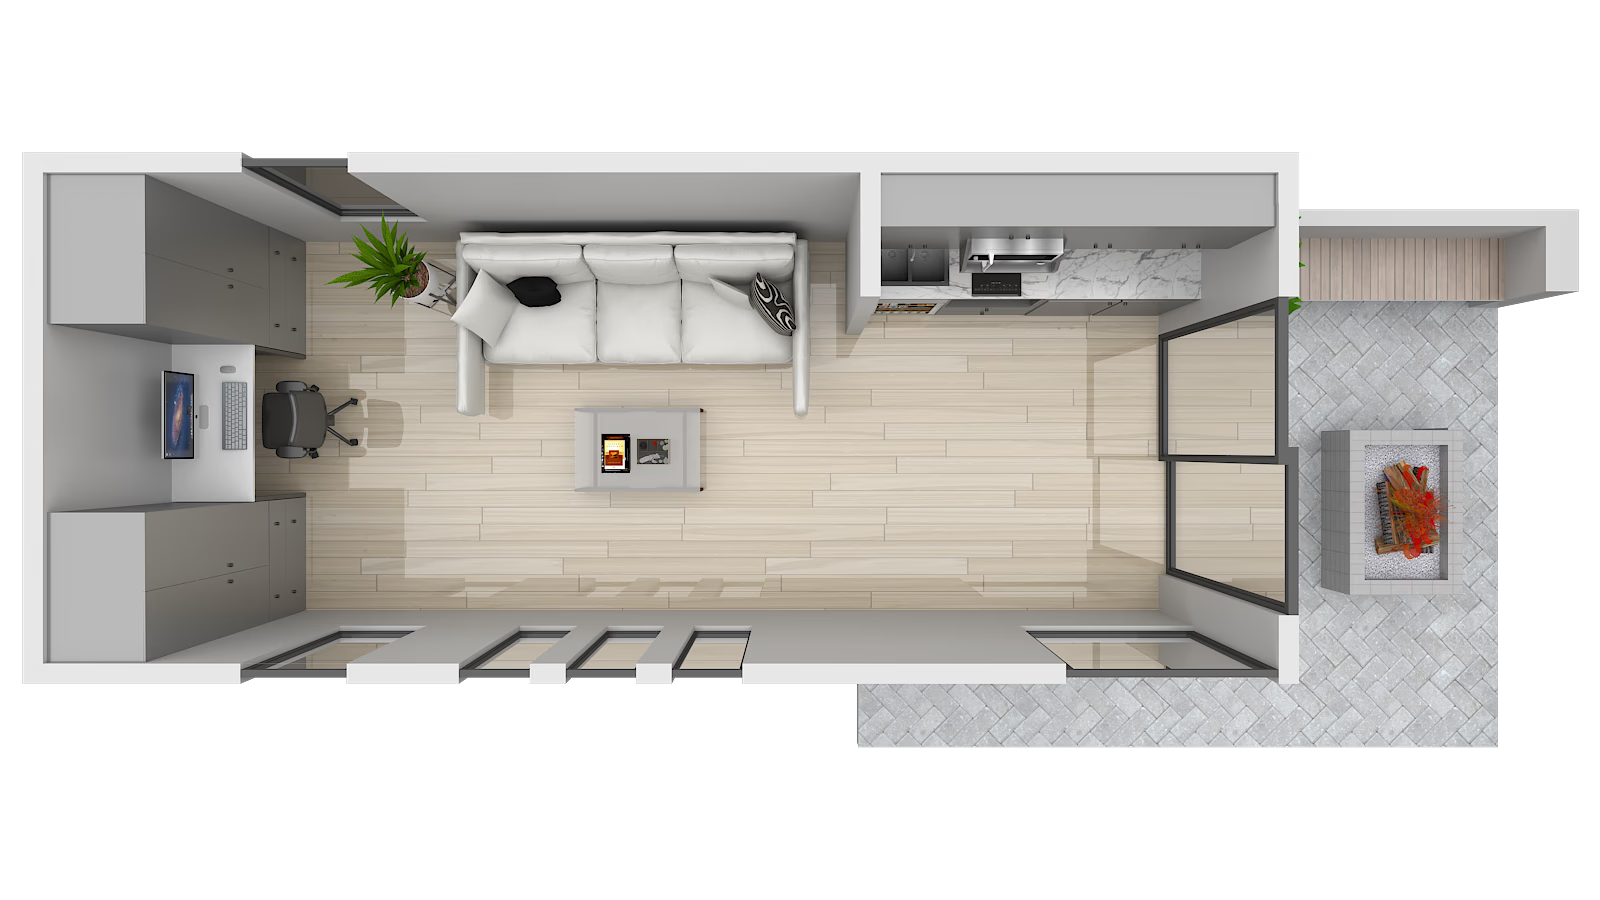
Ergonomic studio office pod optimized for remote professionals, sound-insulated with high-speed data cabling.
View Plan C Model →
Spacious commercial boardroom and consultation suite designed for corporate off-grid and regional offices.
View Plan D Model →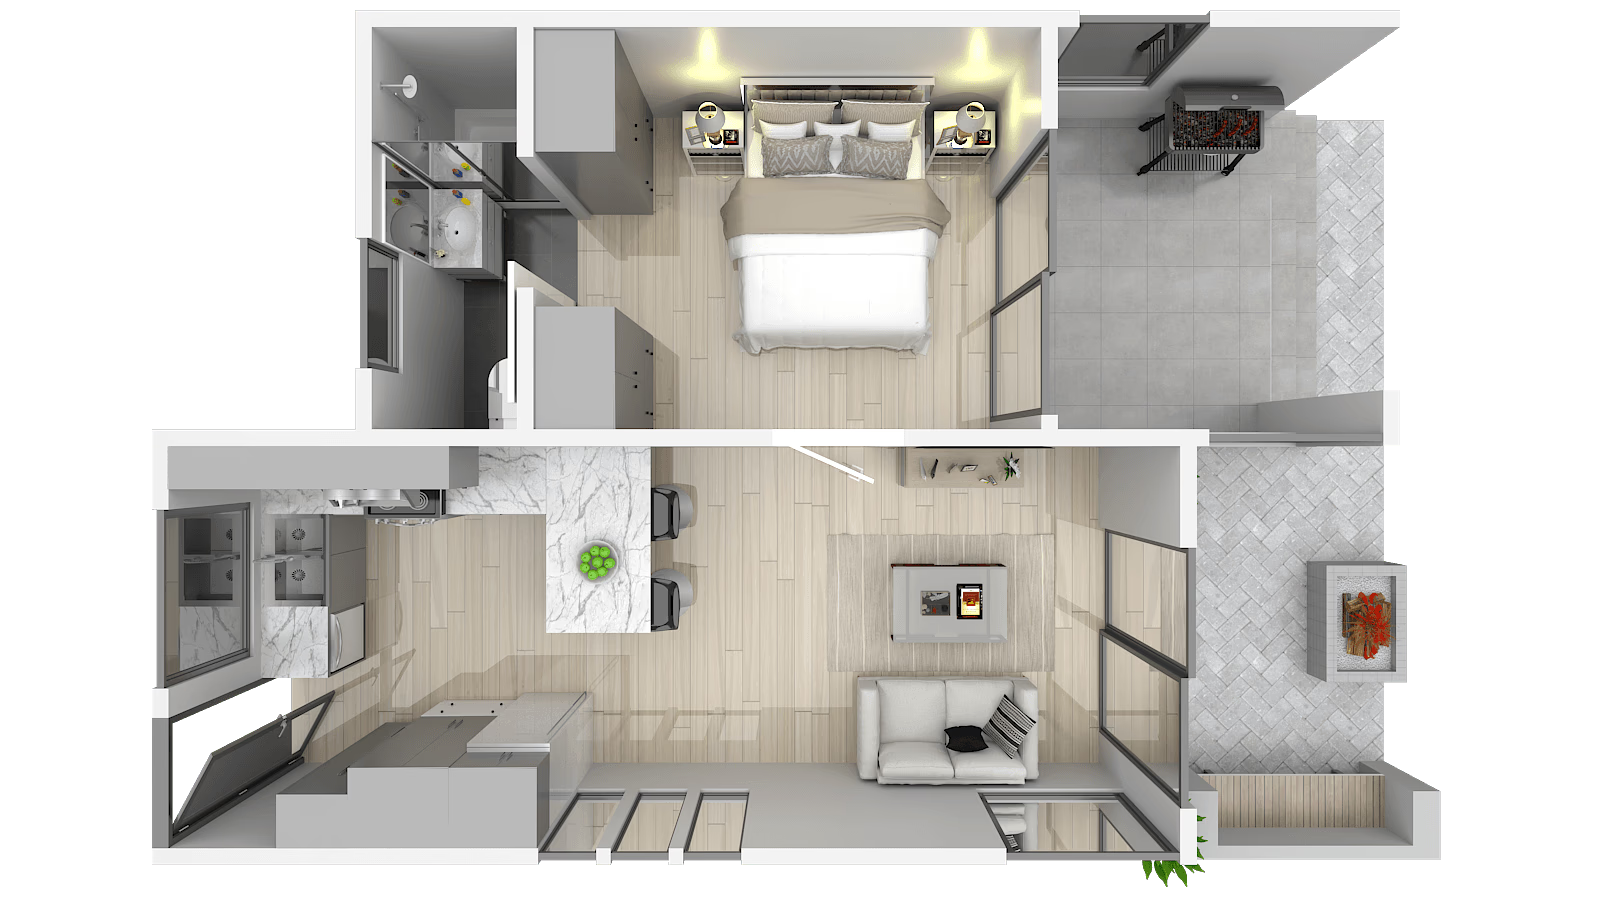
Luxury 2 to 3 bedroom contemporary family homes engineered for off-grid living, solar integration, and eco estates.
Explore Modular Homes →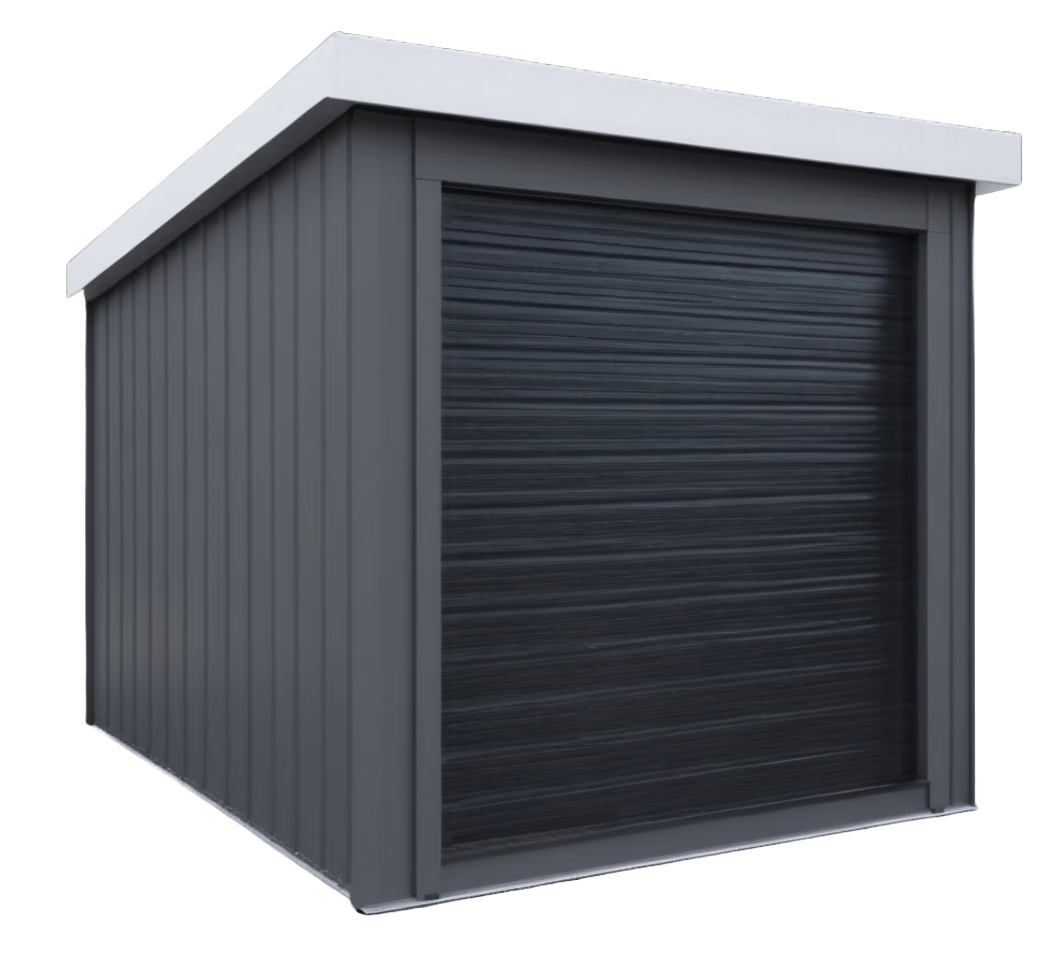
Heavy-duty roll-up security units for equipment, commercial inventory, vehicles, or site storage.
View Storage Pods →Our structural engineering team produces customized architectural CAD drawings, municipal submission documentation, and structural certificates for residential and commercial modular builds throughout South Africa.